<-- style PDP --> 1014 Lowry Lane, Clarendon Station - Detached for sale for $739,000
  • sold
  • leased

1014 Lowry Lane

Clarendon Station, Ontario, K0H 1J0 - Frontenac North

$739,000$000000

  • Neighbourhood

    Frontenac North

  • Major Intersection

    Arcock Rd/Greer Rd

  • Listed Since: 1249 day(s)

  • Last update: 556 day(s) ago

Overview

  • Property Type

    Detached, 1 1/2 Storey

  • Bedrooms

    2

  • Bathrooms

    1

  • Basement

    None

  • Kitchen

    1

  • Total Parking

    3

  • Lot Size

    172x454 (Feet)

  • Taxes

    $2,312.00 (2023)

  • Type

    Freehold

Property Description

Property description for 1014 Lowry Lane, Clarendon Station

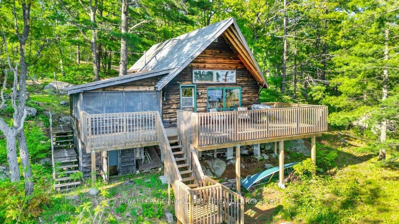
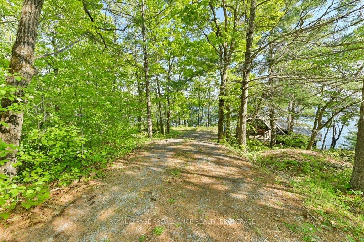
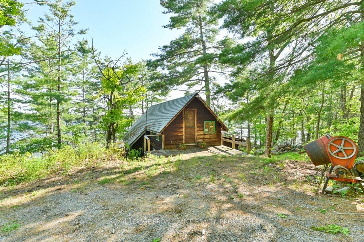
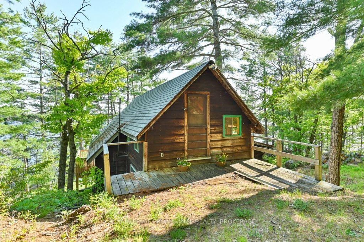
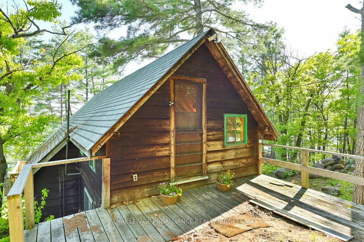
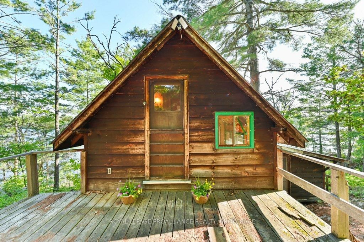
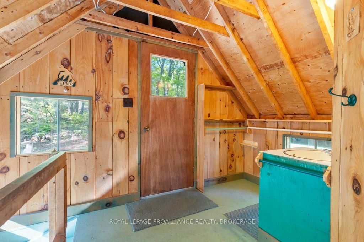
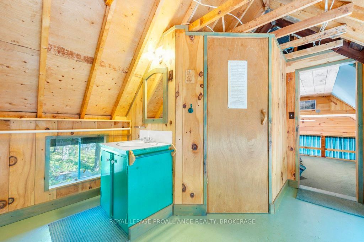
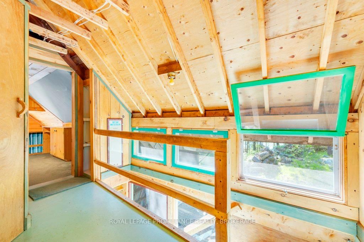
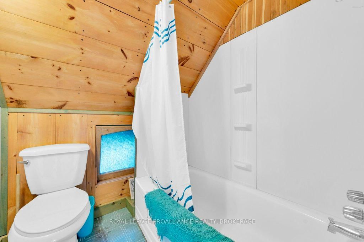
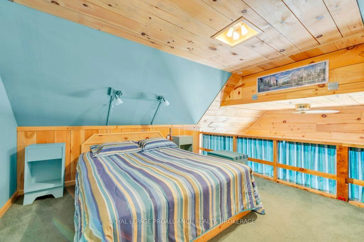
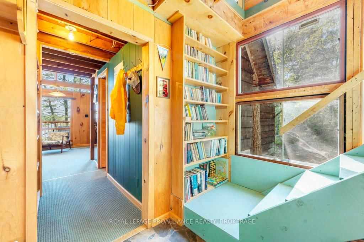
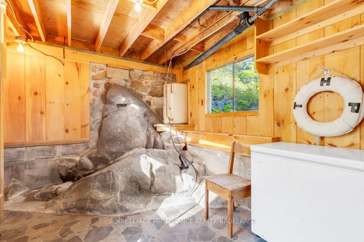
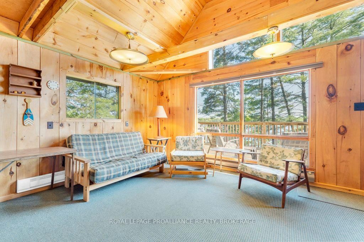
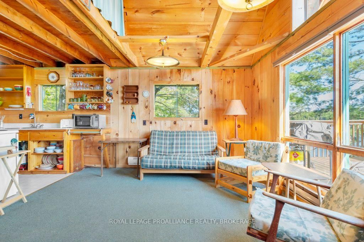
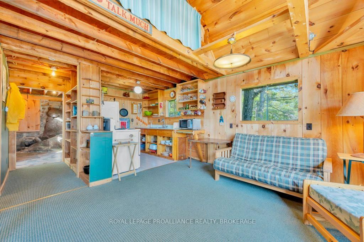
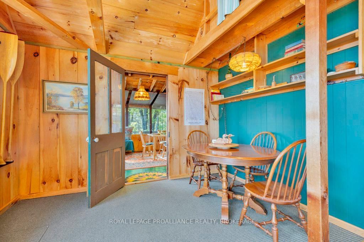
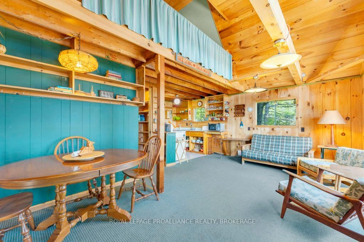
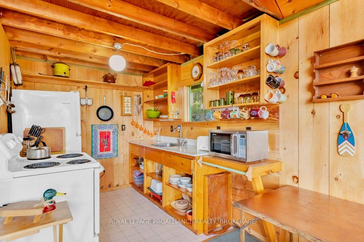
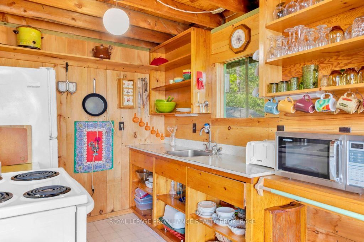
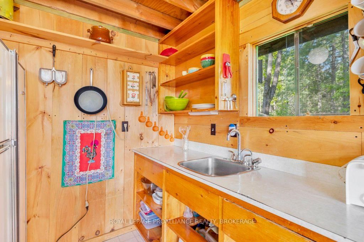
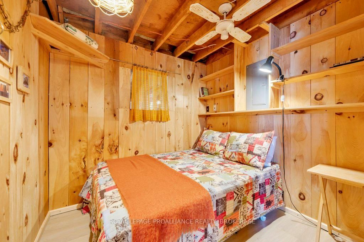
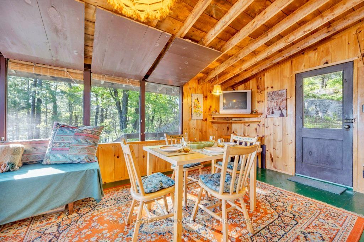
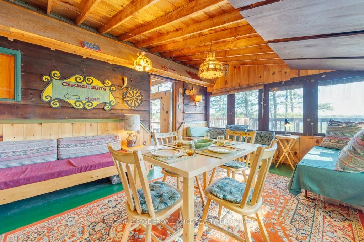
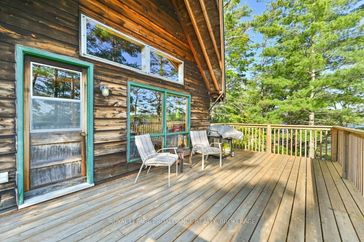
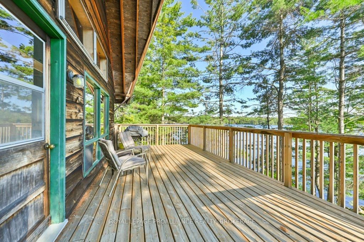
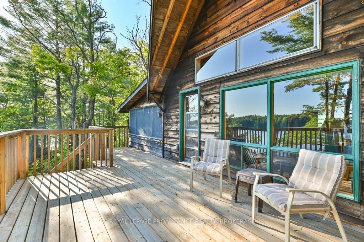
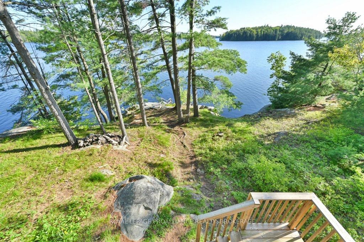
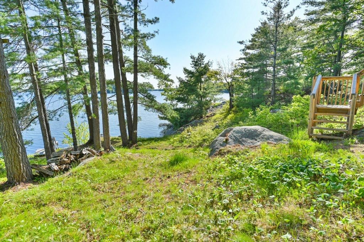
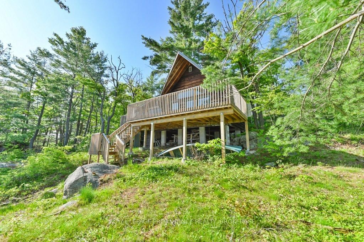
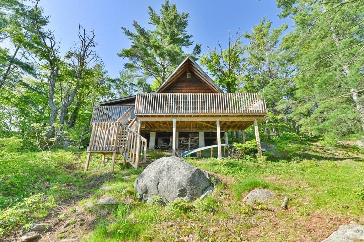
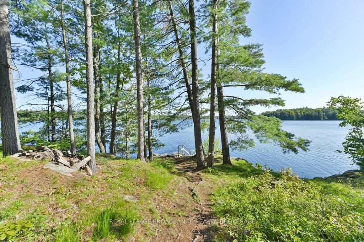
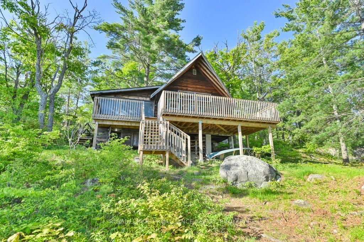
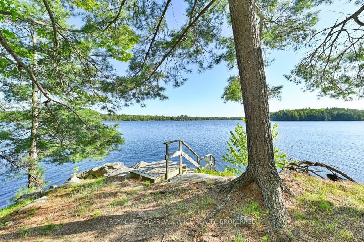
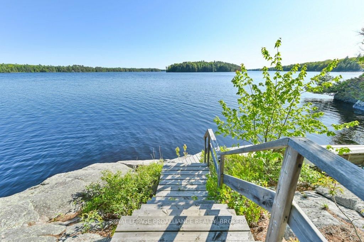
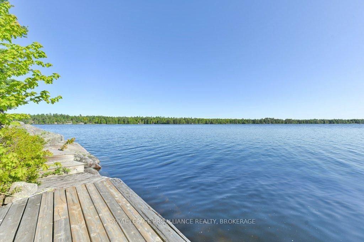
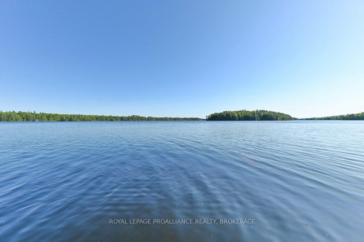
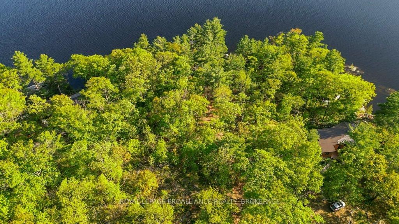
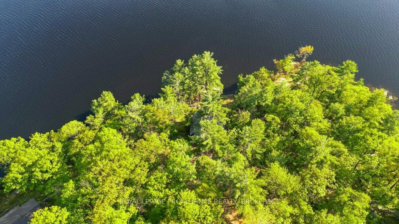
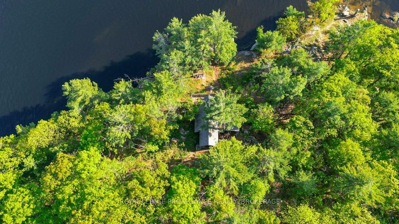
Welcome to this Big Gull Lake Oasis including 172 feet of waterfront with majestic south west views on a VERY PRIVATE point. A lovely 3 season cottage that will have you captivated, you won't want to leave! The 900 sq.ft, 1.5 story cottage, includes 2 bedrooms, 1 bathroom and open concept living/dining/kitchen, offering spectacular views of Big Gull Lake morning & night. The main level includes 1 bedroom, kitchen/dining & living room with walk out to the lakeside deck and screened in sunroom, known as the “games room” for the many hours you will enjoy with family & friends. The second level includes a master bedroom overlooking the living room and a birds eye view of the lake. Relax inside or out and explore the lovely grounds for all your outdoor activities. The 172 ‘ of waterfront provides deep water for boating/swimming off the dock and Canadian Shield rocks and outcropping for that cottage experience and ambience.

Listed by ROYAL LEPAGE PROALLIANCE REALTY, BROKERAGE

  • MLS #

    X6073904

  • Sq. Ft

    700-1100

  • Sq. Ft. Source

    MLS

  • Lot Irregularities

    n/a

  • Year Built

    51-99

  • Pool

    None

  • Drive

    Front Yard

  • Garage

    None

  • Total Parking

    3

  • Family Room

    N

  • Den

    N

  • Exterior

    Shingle

  • Fireplace

    N

  • Roof

    n/a

  • Foundation

    n/a

  • Elevator

    N

  • Water View

    n/a

  • Laundry Level

    n/a

  • Heat

    Baseboard

  • A/C

    None

  • Water

    Other

  • Water Supply

    n/a

  • Sewers

    Septic

  • Central Vac

    N

  • Primary

    3.23 x 3.53 ft 2nd level

    South View, O/Looks Living

  • Bathroom

    1.67 x 1.44 ft 2nd level

    2 Pc Bath, Bar Sink

  • Utility

    3.48 x 3.45 ft Main level

    Separate Rm

  • Kitchen

    2.07 x 2.2 ft Main level

    Combined W/Living

  • Living

    3.77 x 3.55 ft Main level

    W/O To Deck

  • Dining

    3.31 x 2.34 ft Main level

    W/O To Deck

  • Sunroom

    5.23 x 3.54 ft Main level

    Sw View

  • 2nd Br

    2.39 x 2.19 ft Main level

    Separate Rm

Thinking of Selling?

Find Out Your Home’s Value in Today’s Market!

No Email or Signup is required to view your home estimate.

estimate your home value

Contact Manoj Kukreja

Sales Representative,
Century 21 People’s Choice Realty Inc.,
Brokerage
(647) 576 - 2100

Manoj profile avatar

Estimated price

Date
Price
Change
2023-06-25
$715,198
---

Mortgage Calculator

This data is for informational purposes only.

Mortgage Payment per month

Principal Amount

Interest

Total Payable

Amortization

Amortization

Closing Cost Calculator

This data is for informational purposes only.

Closing Cost Total for this property

Total Cash flow for purchasing this property

Down Payment(%)*
Additional information

Provincial Land Transfer Tax

Ontario Land Transfer Tax Rebate

Toronto Land Transfer Tax

Toronto Land Transfer Tax Rebate

PST on CMHC Insurance Premium

Lawyer Fees

$2,825

Government Registration Fee's

$164

Title Insurance

Closing Cost Total

Total Cash flow for purchasing this property

Provincial Land Transfer Tax

Ontario Land Transfer Tax Rebate

Toronto Land Transfer Tax

Toronto Land Transfer Tax Rebate

PST on CMHC Insurance Premium

Lawyer Fees

$2,825

Government Registarion Fee's

$164

Title Insurance

Down Payment(%)*

* A down payment of less than 20% is permitted only for first-time home buyers purchasing their principal residence. The minimum down payment required is 5% for the portion of the purchase price up to $500,000, and 10% for the portion between $500,000 and $1,500,000. For properties priced over $1,500,000, a minimum down payment of 20% is required.

Thinking of Selling?

Find Out Your Home’s Value in Today’s Market!

No Email or Signup is required to view your home estimate.

estimate your home value

Contact Manoj Kukreja

Sales Representative, Century 21 People’s Choice Realty Inc., Brokerage
(647) 576 - 2100

Manoj profile avatar

Recent Sold Listings in Frontenac North, Clarendon Station

Popular Cities